














Address
996 Jacob Dr, Colton, WA
Price
$ 999,500
Property Attributes
- MLS#295929
- TypeSingle Family
- Listing Status Active
- CountyWHITMAN
- CityColton
- Zip99113
- StyleSite Built-Owned Lot
- Year Built2010
- Taxes$ 4124
- Price$ 999,500
- Bedrooms4
- Full Bathrooms2
- Half Bathrooms1
- Sqr Footage3615
- Lot Size0.344 Acres
Data Source:
Tri-City AOR
Property Description
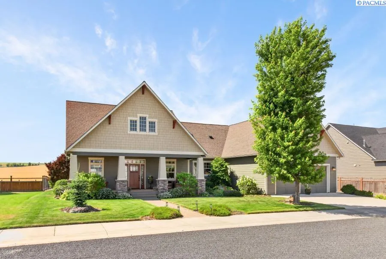
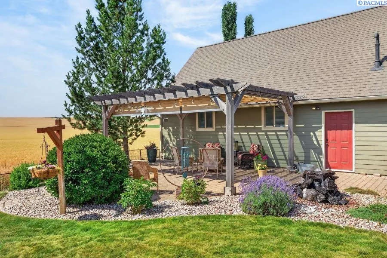
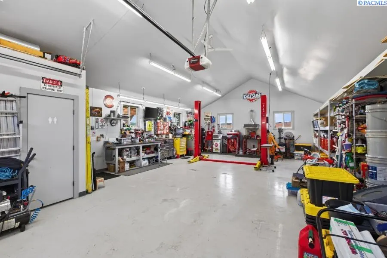
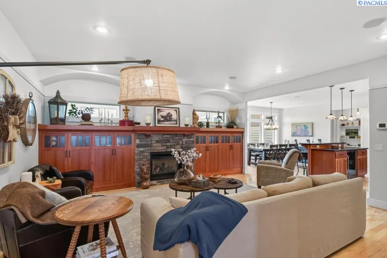
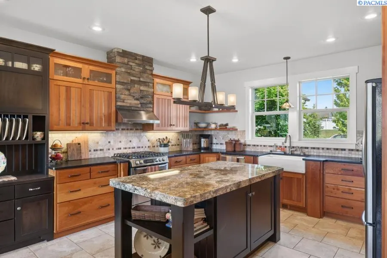
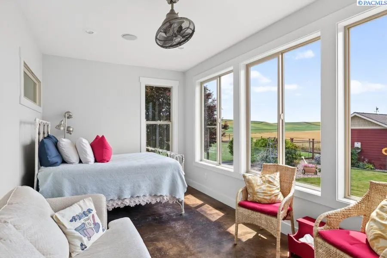
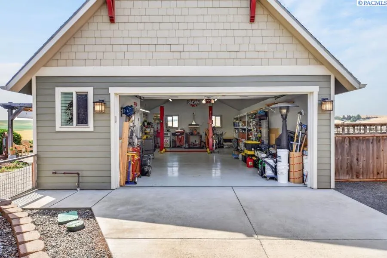
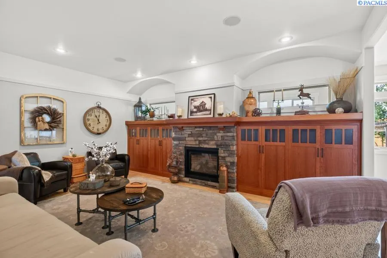
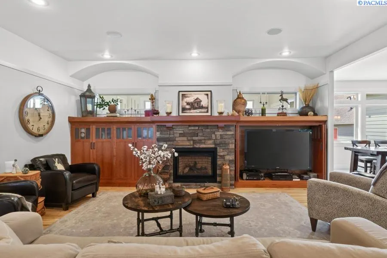
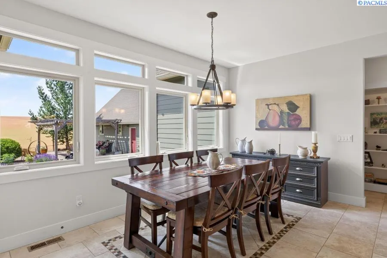
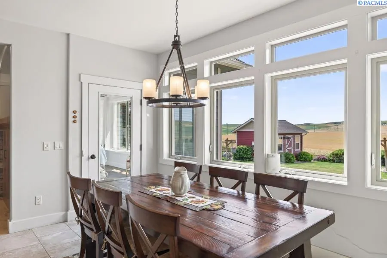
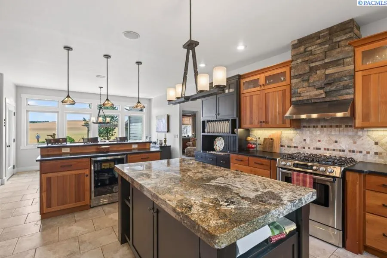
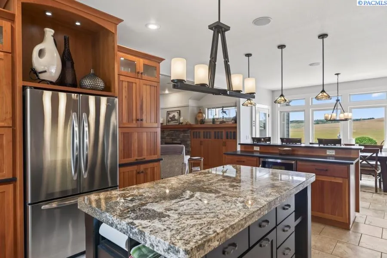
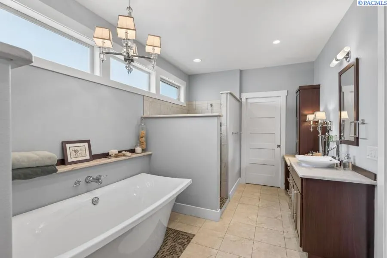
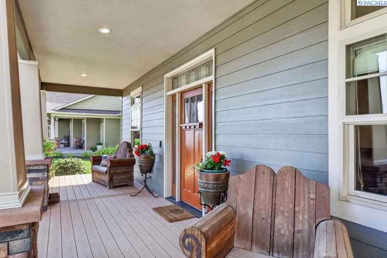
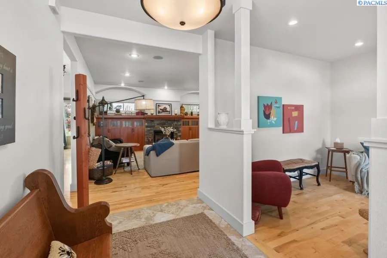
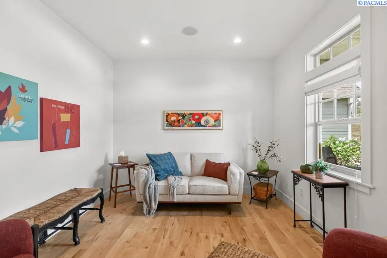
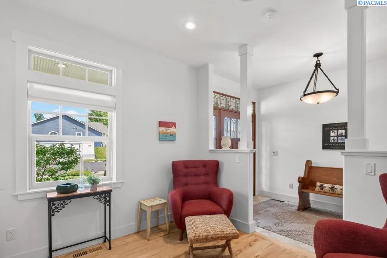
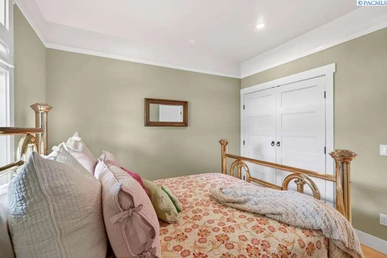
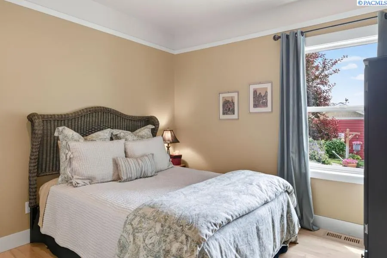
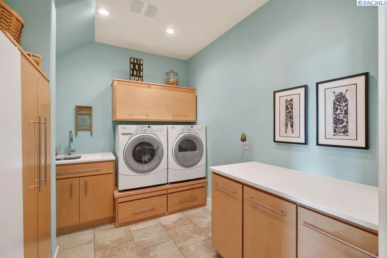
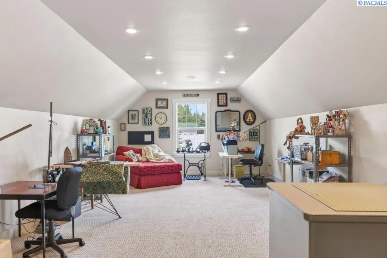
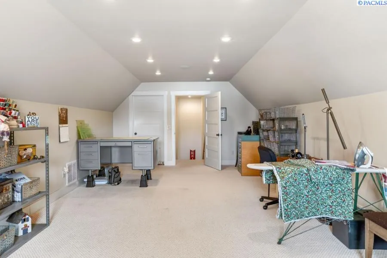
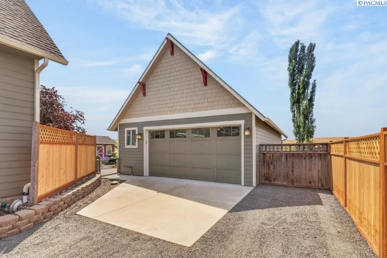
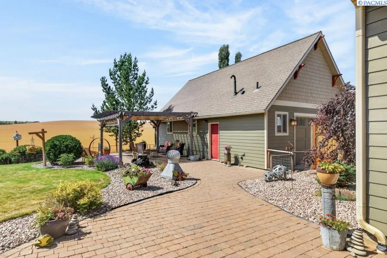
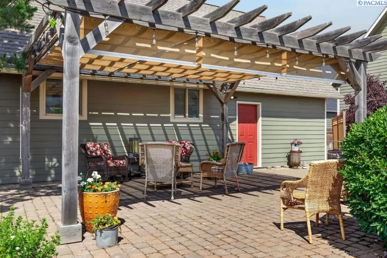
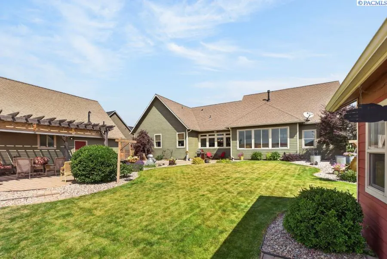
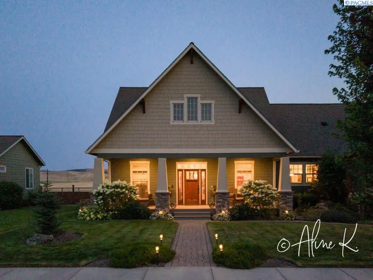
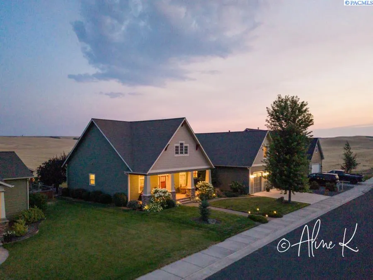
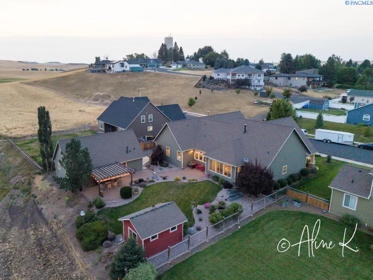
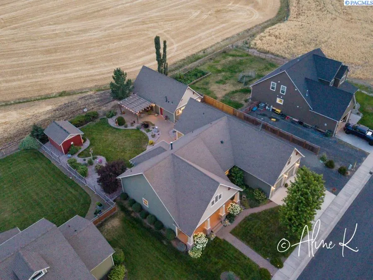
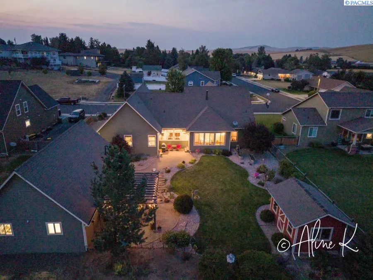
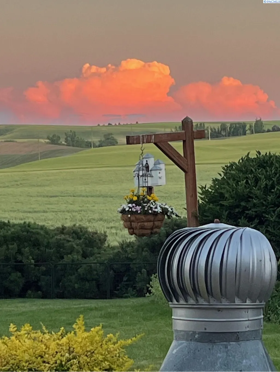
MLS# 295929 Owner-designed and owner-built custom Craftsman with sweeping Palouse views, exceptional craftsmanship, and an extraordinary 24' × 40' Dream Shop—just 14 miles from Pullman, 24 miles from Moscow and 23 miles from Lewiston. Set on a beautifully landscaped .34-acre lot in Colton, this 3,615-square-foot home offers quality and features rarely found in one property. The detached heated shop is a standout feature, with hydronic floor heat, a 9,000-lb two-post automotive lift, 220V air compressor with retractable industrial air hose, additional 220V power, industrial epoxy flooring, utility sink, half bath, insulated overhead doors, vaulted ceilings and extensive built-in storage. Inside, 9-foot ceilings, solid maple hardwood floors, custom cherry cabinetry, granite and travertine surfaces, and extensive built-in storage reflect the home's quality construction and thoughtful design. The chef's kitchen features a Bosch dual-fuel convection oven with gas cooktop, Bosch dishwasher, Amana French-door refrigerator, appliance garages, pull-out shelving, integrated pantry storage, hidden spice and cookware cabinets, and built-in recycling features.The primary suite offers dual custom walk-in closets, separate vanities, a freestanding soaking tub and walk-in tiled shower. A bright three-season sunroom connects to the surrounding landscape, while the upstairs bonus room has its own HVAC zone and insulated storage.Outdoor living is a major part of the property, with an expansive paver patio, pergola with retractable shade system, water feature, mature landscaping, automatic irrigation, natural-gas connection for a grill, and beautiful territorial views across the Palouse—especially memorable at sunset.Additional highlights include Hardy Plank siding, Ply Gem Low-E vinyl windows, PABCO 50-year high-wind-rated shingles, R-21 wall and R-50 ceiling insulation, whole-house sound system, hot-water circulating system, high-efficiency natural-gas furnace, electric heat pump A/C and backup heat, city water and sewer, and fiber internet through First Step Internet.A rare opportunity to own a meticulously crafted custom home combining luxury, functionality, exceptional outdoor living and a remarkable heated shop in the Pullman–Moscow–Lewiston region.
| Price History | |
|---|---|
| 8/24/2026 | Listed $999,500 |
General Features
| Living Area | 3615 |
|---|---|
| Sewer | Sewer Connected |
| Heating | HEPA Air Filter,Forced Air,Natural Gas,Heat Pump,Zoned |
| Cooling | HEPA Air Filter,Forced Air,Heat Pump |
| Utilities | Appliances-Electric,Appliances-Gas,Cable Connected,Electricity Connected,Natural Gas Connected |
| Possession | Closing +,Negotiable |
| Roof | Composition |
| Appliances | Dishwasher,Dryer,Disposal,Microwave,Range/Oven,Refrigerator,Washer,Water Softener,Freezer,Instant Hot Water,Wine Cooler,Water Heater |
| Zoning | Residential |
| Patio/Porch Features | Covered,Porch,Deck |
| Construction Materials | Cement Board,Frame |
| Year Built | 2010 |
| Levels | 1 Story w/ bonus room |
| Property Subtype | Site Built-Owned Lot |
| Tax Year | 2026 |
| Parcel Number | 102540000020000 |
| County | Whitman |
| New Construction | No |
| Property Type | Residential |
| Subdivision Name | OTHER |
| Full Baths | 2 |
| Status | Active |
| Directions | Highway 195/Broadway St to Lake St which turns into Lincoln. Turn south onto Summit. Right on Jacob Dr. |
| City | Colton |
| High School District | Colton |
| Lot Size Square Feet | 15000 |
| Tax Annual Amount | 4124.48 |
| Standard Status | Active |
| Occupancy Type | Owner |
Interior Features
| Interior Amenities | Raised Ceiling(s),Drapes/Blinds,Storage,Surround Sound Wiring,Utilities in Garage,Ceiling Fan(s),Utility Sink |
|---|---|
| Basement | No Basement |
| Flooring | Carpet,Tile,Wood |
| Fireplace Features | One,Gas,Family Room |
| Window Features | Double Pane Windows,Vinyl Windows |
| Half Baths | 1 |
| Total Bedrooms | 4 |
| Room Type | Bath - Continental,Bath - Master,Breakfast Bar,Dining - Kitchen/Combo,Room - Bonus,Den,Room - Great,Tub - Garden,Room - Utility,Walk-In Closet,Bath - Utility,Foyer,Kitchen Island,Master Suite - Dual, |
| Total Baths | 3 |
Exterior Features
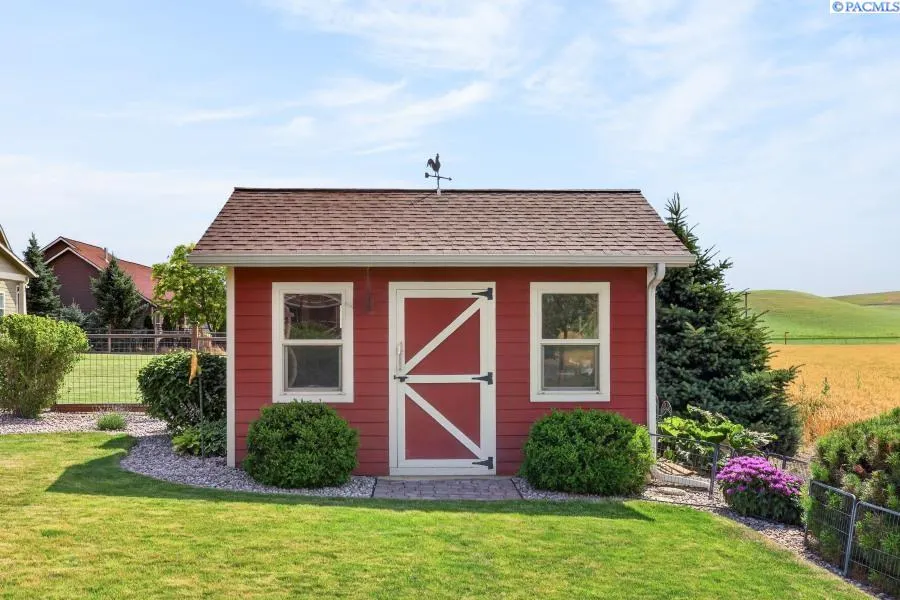
| Exterior Amenities | Shed(s),Workshop,Fence/Partial,Lighting,Water Feature,Irrigation System |
|---|---|
| Parking Features | Attached,2 car,Garage Door Opener,Finished,RV Access/Parking |
| Lot Features | Building Restrictions,Located in City Limits,Plat Map - Recorded,Landscaped,Plat Map - Approved |
| Water Source | Public |
| Foundation Details | Concrete,Crawl Space |
| Building Area Total | 3615 |
| Lot Dimensions | 100 x 150 |
| OwnerPhone | 208-301-5079 |
| Lot Size Acres | 0.344 |
Amenities
- Foreclosure
- Views
- Short Sale
- New Construction
- Adult 55+
- Lease To Own
- No HOA Fees
- Furnished
- Primary On Main
- Air Conditioning
- Seller Finance
- Green
- Fixer Upper
- Horse
- Golf
- Fireplace
- Deck
- Garage
- Basement
- Pool
Property vs Single Family Average in 99113
Price
Taxes
Year Built
Visits
 Tri-City Association of REALTORS® All information deemed reliable but not guaranteed. All properties are subject to prior sale, change or withdrawal. Neither listing broker(s) or information provider(s) shall be responsible for any typographical errors, misinformation, misprints and shall be held totally harmless. Listing(s) information is provided for consumer's personal, non-commercial use and may not be used for any purpose other than to identify prospective properties consumers may be interested
 Information should be deemed reliable but not guaranteed, all representations are approximate, and individual verification is recommended. Copyright ©2018 All rights reserved. Last Update: September 21, 2026 10:11 AM UTC
